
View all photos


Casa Del Palms - Alibaug, Maharashtra
4.8
Alibaug | 24 Guests | 8 Rooms | 8 Baths
Beach
Jungle
Celebration
Luxury
Farmhouse
Pool
About
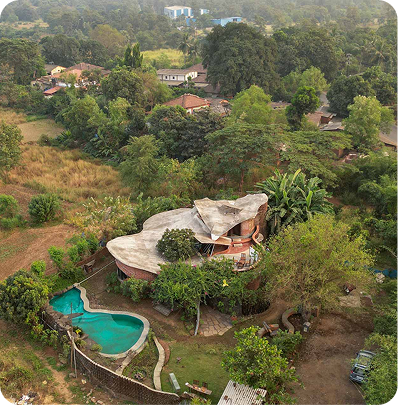
<p><span style="color: rgb(0, 0, 0); background-color: transparent;">Casa Del Palms is an expansive 8-bedroom private estate near Nagaon Beach in Alibaug, designed for large family gatherings, celebrations, and milestone occasions. Spread across lush lawns and beautiful outdoor spaces, the villa combines vintage charm with thoughtfully curated interiors, antiques, and collectibles that give every corner of the home its own character.</span>Perfect for <a href="https://www.saffronstays.com/collection/intimate-wedding-villas?lat=19.0336&lon=73.0118" rel="noopener noreferrer" target="_blank">intimate wedding</a> celebrations, this home lets you bring your wedding festivities, stay and loved ones all together under one roof.</p><p><br></p><p><span style="color: rgb(0, 0, 0); background-color: transparent;">What makes Casa Del Palms truly special is that every room tells a story. One section of the property features four bedrooms, each named after a member of the homeowner’s family, such as "Karan's Pad" and "Arjun's Den", and decorated with elements that reflect their personalities and passions. Even the library carries a personal touch, lovingly named “Sheetal’s Library.” The other section of the estate carries a nostalgic charm that feels like stepping back into the 1970s, with patterned tiles, antique furniture, and beautiful paintings created by the homeowner’s son.</span></p><p><span style="color: rgb(0, 0, 0); background-color: transparent;">Outside, the estate opens up to wide lawns, a large swimming pool with an outdoor bar, a sunken gazebo for relaxed dining, a pickleball court, and several activity spaces across the property. With gourmet dining options, games, and plenty of room to explore, Casa Del Palms offers a stay that feels both grand and deeply personal.</span></p><p><br></p><p><strong style="color: rgb(0, 0, 0); background-color: transparent;">Layout:</strong></p><p><strong style="color: rgb(0, 0, 0); background-color: transparent;">Casa Del Palms is divided into two main sections, each with its own character and design.</strong></p><p><strong style="color: rgb(0, 0, 0); background-color: transparent;">First Section (Family Wing)</strong></p><p><br></p><ul><li><span style="background-color: transparent;">The villa opens into a </span><strong style="background-color: transparent;">high-ceiling living room</strong><span style="background-color: transparent;"> with a dining area.</span></li><li><span style="background-color: transparent;">The </span><strong style="background-color: transparent;">first floor features a mini library and a lounge area</strong><span style="background-color: transparent;">.</span></li><li><span style="background-color: transparent;">This structure includes </span><strong style="background-color: transparent;">4 bedrooms with ensuite bathrooms</strong><span style="background-color: transparent;">:</span></li><li><span style="background-color: transparent;">1 bedroom on the </span><strong style="background-color: transparent;">ground floor</strong><span style="background-color: transparent;"> connected to the living room</span></li><li><span style="background-color: transparent;">3 bedrooms on the </span><strong style="background-color: transparent;">first floor</strong></li><li><span style="background-color: transparent;">Projector room on the </span><strong style="background-color: transparent;">second floor</strong></li><li><span style="background-color: transparent;">Each room is uniquely decorated and named after a </span><strong style="background-color: transparent;">member of the homeowner’s family</strong><span style="background-color: transparent;">, such as reflecting their personality and interests.</span></li></ul><p><span style="background-color: transparent;">?</span></p><p><strong style="color: rgb(0, 0, 0); background-color: transparent;">Second Section (Vintage Wing)</strong></p><p><br></p><ul><li><span style="background-color: transparent;">Located across the lawn and pool area, this section offers a </span><strong style="background-color: transparent;">beautiful vintage-inspired living room filled with antiques and collectables</strong><span style="background-color: transparent;">.</span></li><li><span style="background-color: transparent;">The interiors feature </span><strong style="background-color: transparent;">patterned tiles, antique furniture, and artwork created by the homeowner’s son</strong><span style="background-color: transparent;">, giving the space a nostalgic 1970s charm.</span></li><li><span style="background-color: transparent;">This structure includes </span><strong style="background-color: transparent;">4 bedrooms</strong><span style="background-color: transparent;">:</span></li><li><span style="background-color: transparent;">1 bedroom on the </span><strong style="background-color: transparent;">ground floor</strong></li><li><span style="background-color: transparent;">2 bedrooms on the </span><strong style="background-color: transparent;">first floor</strong></li><li><span style="background-color: transparent;">1 bedroom on the</span><strong style="background-color: transparent;"> second floor </strong></li><li><strong style="background-color: transparent;">Three bedrooms have ensuite bathrooms</strong><span style="background-color: transparent;">, while the fourth bedroom uses a </span><strong style="background-color: transparent;">separate common bathroom located right next to the room</strong><span style="background-color: transparent;">.</span></li></ul>
Amenities
WiFi Fibre Or WiFi Cable
Ensuite Bathroom
Elderly Friendly
Towels and Toiletries
AC in Bedrooms
LGBTQ Friendly
Alcohol Allowed
Swimming Pool
Marriott Bonvoy Home
Genset
Accommodation For Driver
Fire Extinguisher
Meals
Location
Activities
Scuba Diving
Parasailing
Jet Ski
Reviews
4.8
Ratings
5
4
3
2
1
Cleanliness
0
Communication
0
Location
0
Value
0
Loading reviews...
FAQs
Accommodation
Food and Beverages
House Rules
How to get there
Others
Payments
Room specifics
Safety
Stay and accessibility
Things to do
₹ 1,19,416/night + taxes
Check-inCheck-out
1 guest • 1 room
Total
₹ 1,19,416₹ 1,43,299
Inclusive of Taxes